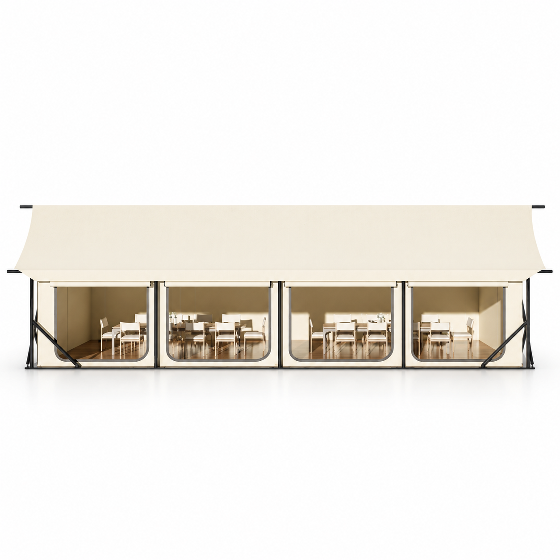
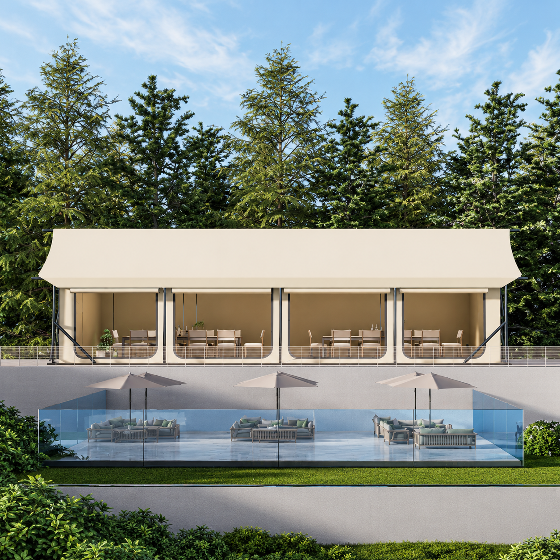
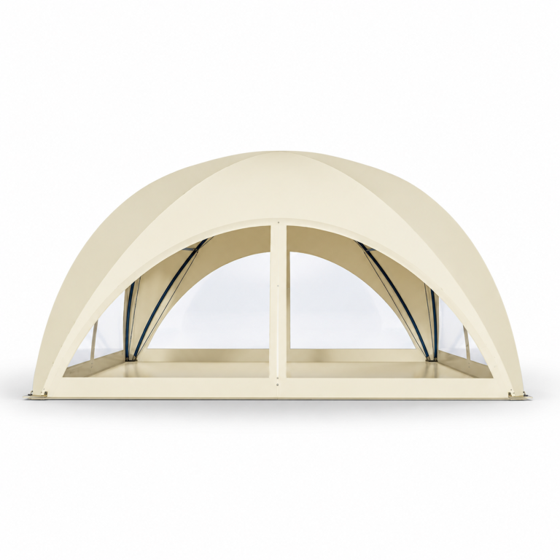
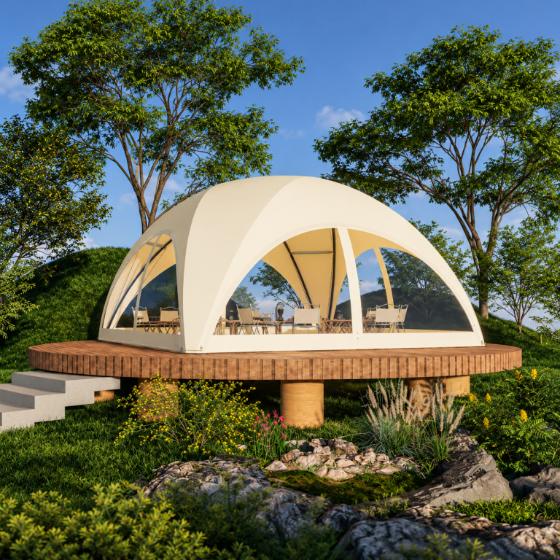
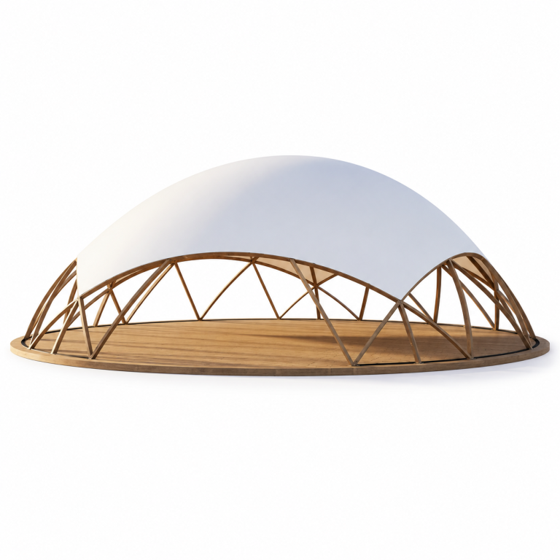
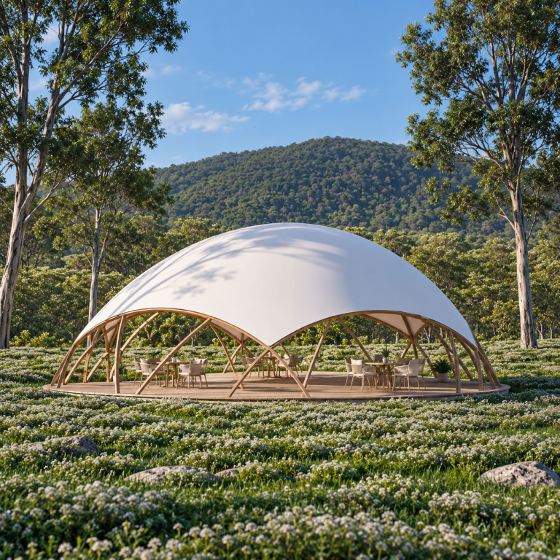
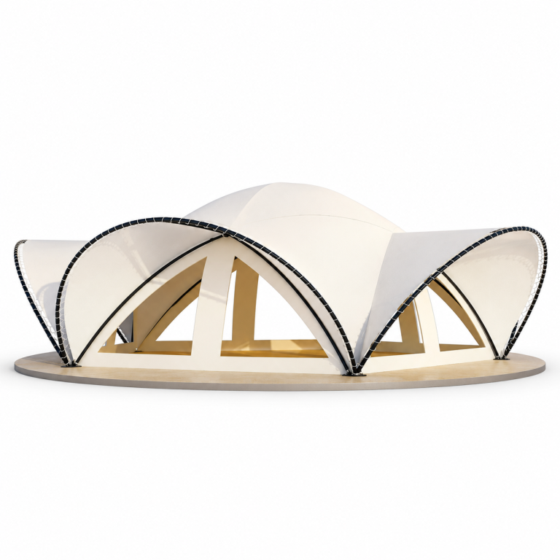
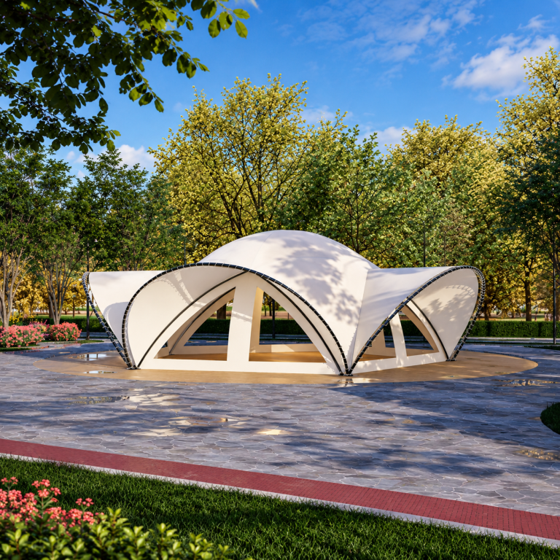
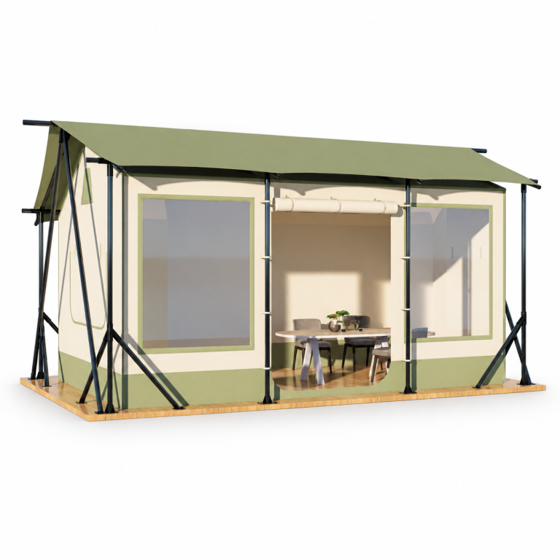
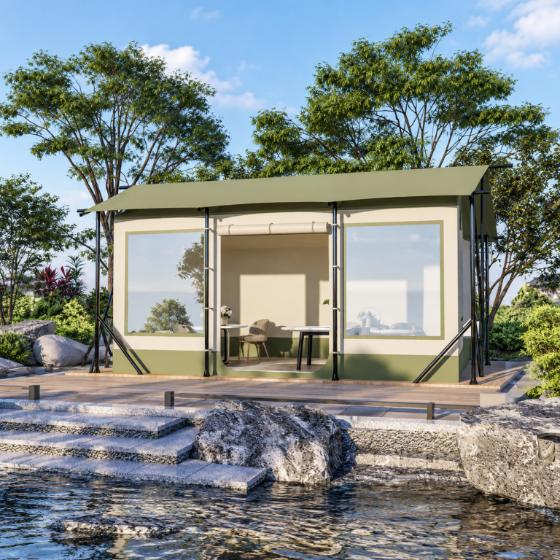
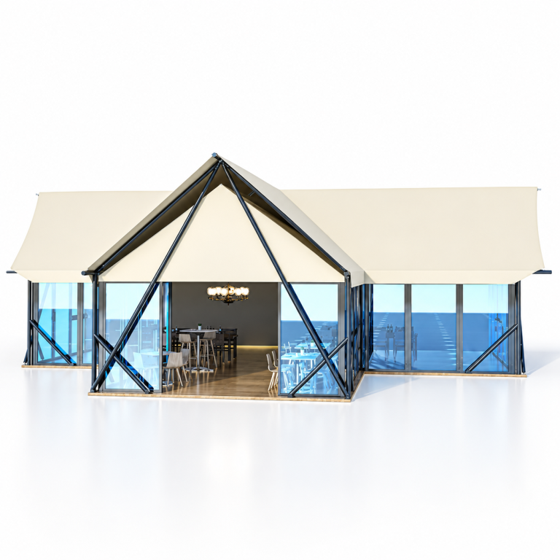
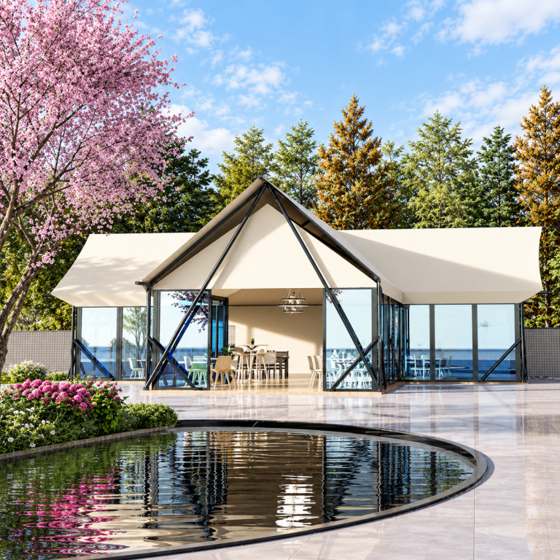
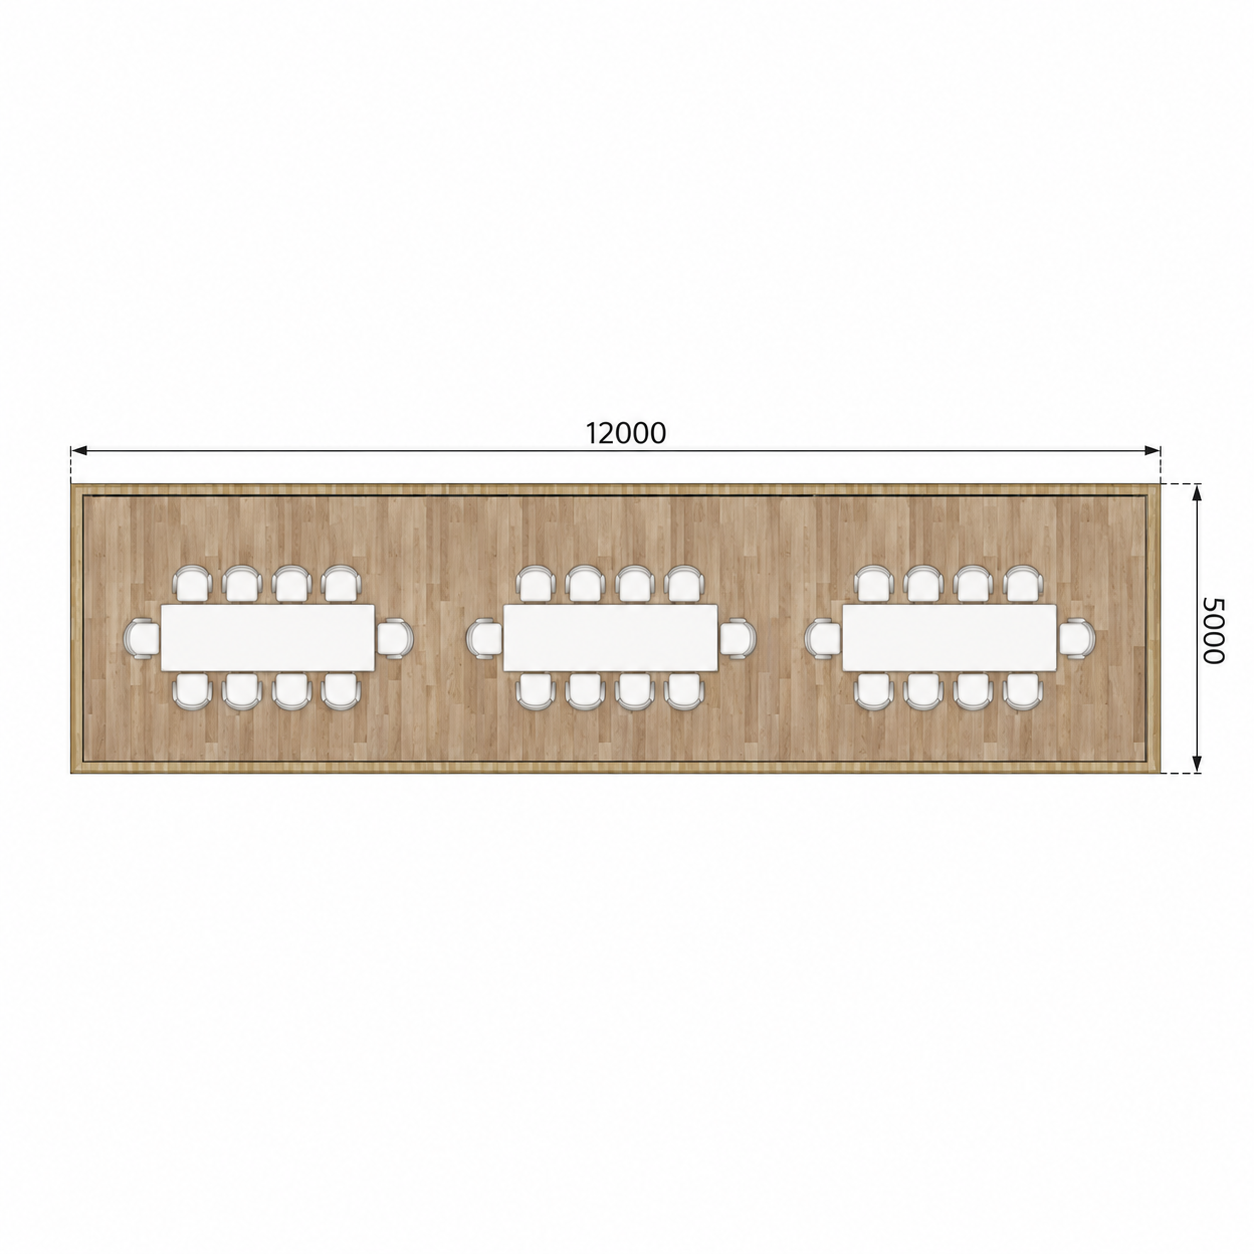
 Illustrative floor plan; furniture layout does not establish included furnishings. Shown: 5 × 12 m configuration.
Product Specifications
Configuration 1
| Specification |
Details |
| Overall dimensions |
6 × 18 × 4.2 m |
| Interior dimensions |
5.6 × 17.5 × 3.8 m |
| Overall area |
108 m² |
| Interior area |
98 m² |
Configuration 2
| Specification |
Details |
| Overall dimensions |
5 × 12 × 3.5 m |
| Interior dimensions |
4.6 × 11.5 × 3.5 m |
| Overall area |
60 m² |
| Interior area |
52.9 m² |
Product Parameters
| Specification |
Details |
| Color |
Off-white |
| Main frame |
Ø76 mm galvanized steel tube |
| Connection tube |
Ø83 mm galvanized steel tube |
| Frame finish |
Black |
| Supplier water-resistance notation |
WP7000 |
| Supplier wind-resistance grade |
8–9 |
| Materials |
1680D Oxford outer fabric (optional 850G tension membrane); 900D Oxford inner fabric |
Product Performance
Performance features listed by the supplier; no independent testing or certification is stated.
| Flame retardant |
Wind resistant |
Antibacterial |
| UV resistant |
Waterproof |
Mildew resistant |
Planning your enquiry
Tell us your required quantity, delivery destination and preferred listed size so we can discuss your requirements.
Browse Public Area Tents to compare other models in this collection.